The Stadsatelier de Ville project, spanning 5,499 m² within the Port of Brussels area, stands out for its flexible methodology. Unlike typical processes requiring precise material definitions before permit approval, this project will adapt to resources available from reuse streams during construction. Urban adjusted its review process to facilitate the project's phased realization.
This future site will house a production facility and a 'Circular Hub' covering nearly 7,000 m², including workshops, storage areas, and offices. The aim is to establish a hub for the production, training, and distribution of sustainable building materials, notably hosting teams from Democo and BC Materials.
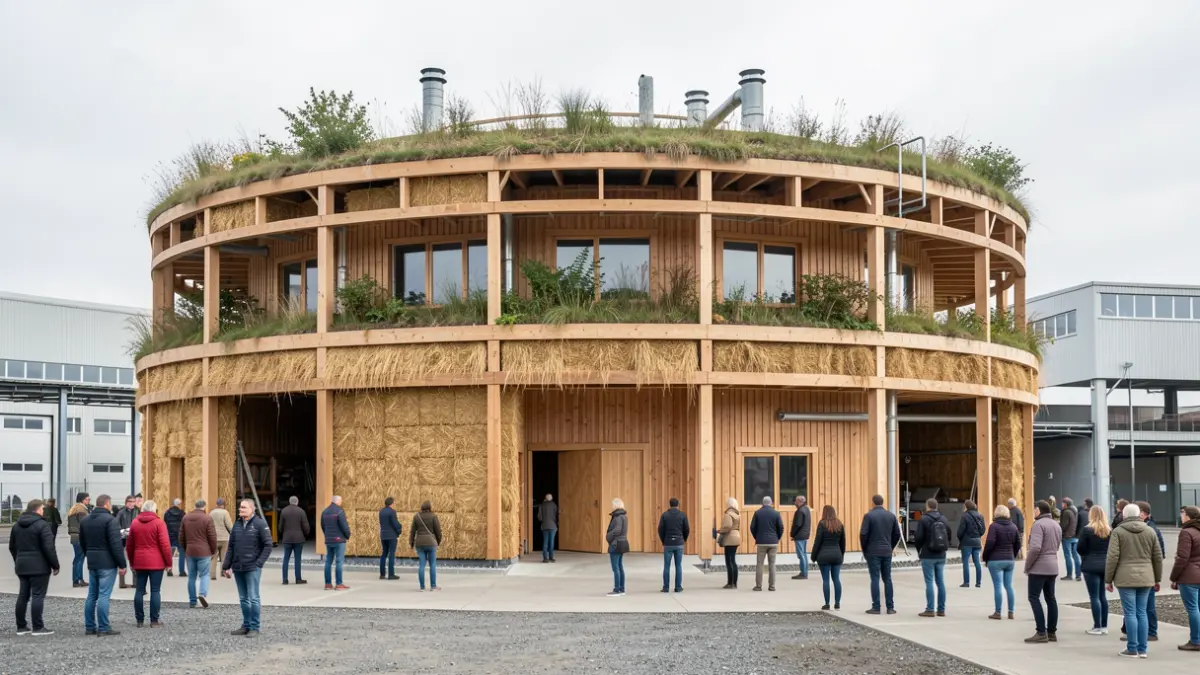
Architecturally, the building will prioritize materials sourced from reuse, such as frames and bio-based elements like wood or straw, depending on availability. This flexible design aims to minimize environmental impact by valorizing existing materials.
The project's hybrid and evolving structure will allow for refined construction choices as materials become available, concretely illustrating how circular construction functions. The building will also incorporate resource management features like green roofs, rainwater harvesting, and innovative energy solutions.
The permit issuance by Urban is particularly novel. A specific solution was adopted: the permit can be subsequently modified based on the materials actually used, ensuring compliance within the authorized framework while supporting the project's development. This approach paves the way for more flexible practices aligned with Brussels' ecological transition challenges.