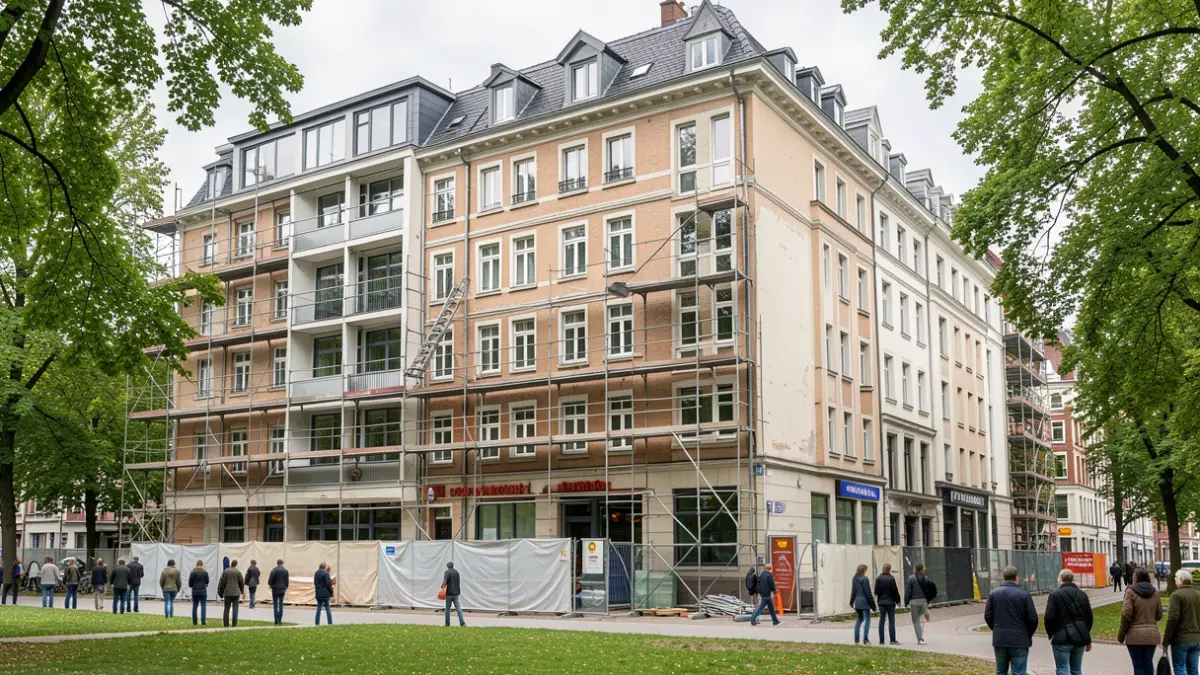
The project involves two distinct buildings. One will be entirely dedicated to housing, while the other currently accommodates both residences and office spaces. The buildings, numbers 7 and 108, are currently interconnected, with access to apartments on the 2nd and 3rd floors of number 107 being via number 108. The project aims to regularize this situation by reorganizing circulation and ensuring functional autonomy for each building.
Once renovated, the property complex will offer a diverse residential supply: 4 one-bedroom apartments (number 108), 2 two-bedroom apartments (number 107), and a new four-bedroom duplex apartment created in the former office spaces (number 107).
This intervention will strengthen the housing supply while enhancing the existing structures. The project also includes a reorganization of outdoor spaces to improve their distribution among the CPAS's various buildings. The redistribution of gardens will assign each building a private outdoor space better suited to its occupancy, thereby improving the quality of use, occupant comfort, and providing a more coherent, pleasant, and functional living environment.